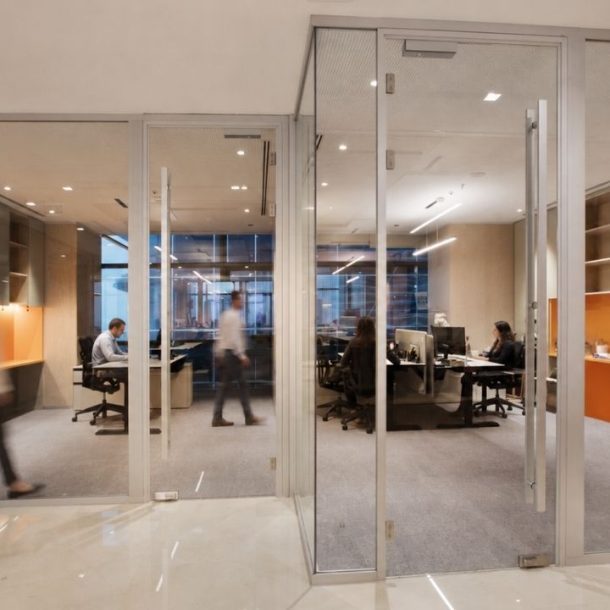

Delivering a successful workplace fit-out project in today’s evolving UK market demands far more than basic aesthetic upgrades; it requires rigorous alignment between operational strategy, modern sustainability standards, and precise execution. Whether you are refurbishing a historic Grade II listed asset in London or configuring a hybrid corporate hub, navigating modern workspace transformations requires structural foresight. In this guide, we break down the core pillars that guarantee project success, cost efficiency, and long-term workspace performance in 2026.
Every successful workplace fit-out project begins long before any structural demolition or interior partition wall has been installed. The defining factor of a high-performing project lies in a comprehensive workplace strategic brief. Organizations must evaluate how their workforce interacts with the physical environment in a mature hybrid work model. Are your team members coming into the office for concentrated individual task execution, cross-functional collaboration, or client-facing presentations?
Failing to align spatial flow with daily operational behaviors results in underutilized space and wasted capital expenditure. A thorough spatial utilization audit, measuring peak occupancy rates, department desk-to-employee ratios, and meeting room dwell times, provides the empirical foundation required to size your footprint accurately. By establishing clear KPIs early, commercial design and build teams can tailor floor plans that eliminate spatial dead zones and maximize yield per square meter.

Traditional procurement, where design, quantity surveying and construction are managed as separate disciplines, can often lead to budget overruns, design coordination challenges and extended project timelines. An integrated Design & Build approach, supported by Early Contractor Involvement (ECI), offers a more collaborative and proactive way forward. Bringing the contractor’s expertise into the project at an earlier stage helps identify risks sooner, improve buildability, strengthen cost control and provide greater certainty around programme and delivery. For UK commercial developments, this approach is increasingly recognised as an effective way to reduce risk, improve collaboration and deliver better project outcomes.
When fit-out specialists collaborate alongside architects and interior designers during the concept phase, constructability challenges are identified before drawings are finalized. Real-time cost planning replaces speculative estimates, preventing late-stage value engineering that compromises design integrity. Integrated procurement streamlines communication through a single point of responsibility, significantly accelerating execution schedules while maintaining strict quality control. Explore Diem UK’s full projects to see how integrated delivery streamlines your project.
Compliance failure is one of the primary drivers of cost delays in UK fit-out projects. Executing a seamless project demands deep technical knowledge of local building regulations, fire safety protocols, and planning permission constraints, particularly when operating within London’s complex architectural landscape.
Engaging experienced project directors ensures statutory applications and landlord approvals are processed concurrently with design development, preventing costly site standstills.
Financial transparency and rigorous cost control are fundamental to delivering a successful workplace fit-out project on schedule. Unforeseen structural anomalies, lead-time volatility for specialized HVAC components, and unverified site conditions often jeopardize unmanaged budgets.
A professional fit-out strategy incorporates a tiered cost structure comprising base build modifications, interior joinery, MEP infrastructure, acoustic treatments, and technology integration. Crucially, establishing a dedicated 10% to 15% risk contingency buffer safeguards project momentum against market fluctuations or hidden site defects discovered during strip-out phases. Avoid costly pitfalls by checking out 5 common mistakes in office renovation and new solutions before finalizing your budget.
Industry Insight: According to recent industry benchmarking, commercial properties upgraded with high-efficiency MEP infrastructure and BREEAM-aligned fit-outs achieve up to a 15% reduction in long-term operational expenditures and command superior tenant retention rates in competitive metropolitan hubs.
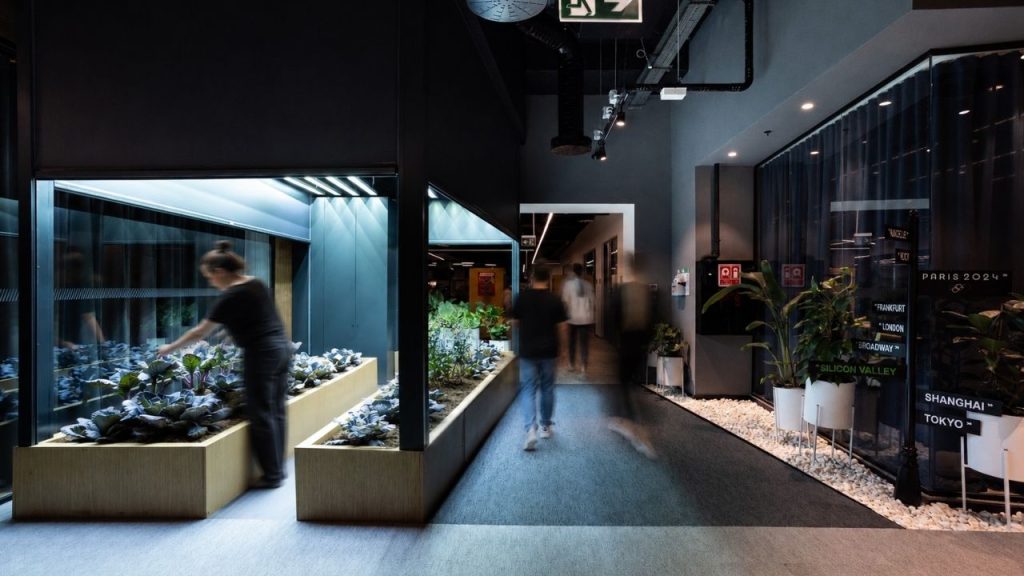
Environmental, Social, and Governance (ESG) criteria are no longer auxiliary considerations; they are core drivers of corporate real estate strategy. Today’s high-performing organizations view sustainable workspace design as an essential tool for attracting top-tier talent and meeting corporate decarbonization mandates.
Implementing a sustainable fit-out strategy involves specifying low-VOC finishes, locally sourced circular materials, and intelligent LED lighting controls that adjust automatically based on natural daylight levels. Incorporating biophilic design—such as living plant installations, natural timber elements, and maximized daylight access—measurably lowers stress levels and enhances employee cognitive well-being. Furthermore, pursuing formal certifications such as BREEAM or SKA Rating provides tangible validation of your workspace’s environmental performance.
One of the most persistent challenges in contemporary office design is managing acoustic distraction within open-plan environments. A truly successful workplace fit-out project strikes a precise equilibrium between active collaborative zones and quiet, focused work settings. If you want to dive deeper into optimizing your floor plan, read our detailed guide on how to increase office productivity by 20% with the right spatial flow.
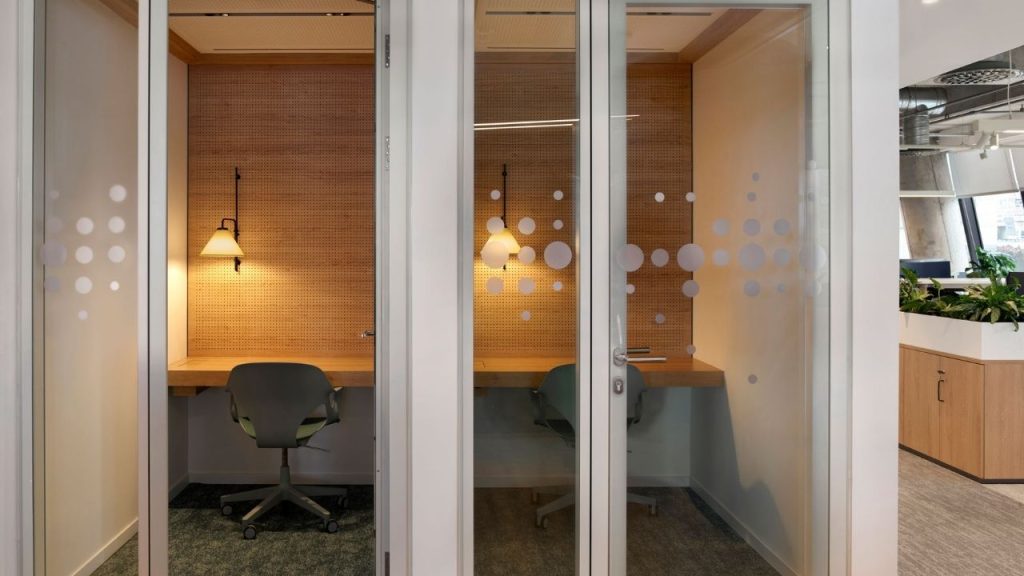
Engineered acoustic solutions—including sound-absorbing ceiling baffles, acoustic wall paneling, high-STC micro-architectural pods, and strategic zoning—prevent noise pollution from bleeding into deep-work areas. By establishing micro-environments (ranging from quick phone booths to tech-enabled scrum rooms), organizations empower employees to choose the optimal setting for their immediate task, directly boosting daily output and spatial satisfaction.
The culmination of a workplace transformation depends on site-level execution precision. Utilizing Lean Management principles within construction operations reduces material waste, optimizes subcontractor coordination, and eliminates workflow bottlenecks on active worksites.
Rigorous project tracking tools, daily site coordination meetings, and stringent quality assurance frameworks ensure that milestone deadlines are met without compromising safety or craft quality. A successful project management strategy culminates in a smooth commissioning process, comprehensive Operation and Maintenance (O&M) handovers, and post-occupancy evaluation to verify that all building management systems operate at peak efficiency from Day 1.
Achieving a successful workplace fit-out project requires a holistic balance between strategic spatial planning, transparent financial management, statutory compliance, and human-centric design. By partnering with an integrated team that understands both complex construction engineering and modern workplace dynamics, businesses can transform their physical office into a resilient driver of productivity and corporate culture.
Ready to Transform Your Commercial Workspace?
Partner with Diem UK for end-to-end design, engineering, and commercial fit-out solutions tailored to your organization’s vision.
👉 Contact Our Expert Team Today