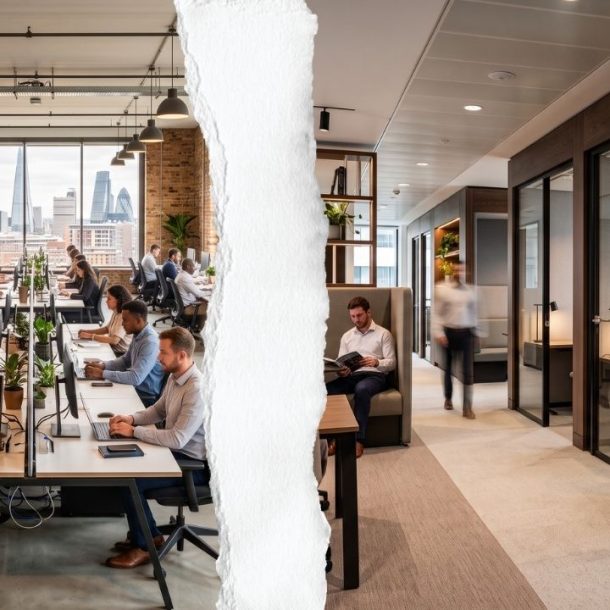

Have you ever calculated how much time office employees lose during the day as they shuttle between their desks, meeting rooms, and the coffee area? Seemingly harmless, flawed layout plans actually undermine employees’ focus throughout the day and push inter-team communication to a breaking point. In this article, we break down step-by-step how to reclaim that lost energy in your workspace through strategic interior architecture and correct spatial flow. Discovering the power of spatial ergonomics makes boosting workforce performance by 20% much easier than you think.
The first rule of designing a correct spatial flow is creating distinct “functional zones” within the office. In today’s dynamic business world, confining employees to a single desk significantly reduces productivity. Instead, companies should turn to activity-based working models where teams can move freely based on their immediate tasks.
Properly planning the transition zones between these two contrasting areas prevents noise chaos while keeping employees’ energy balanced throughout the day.
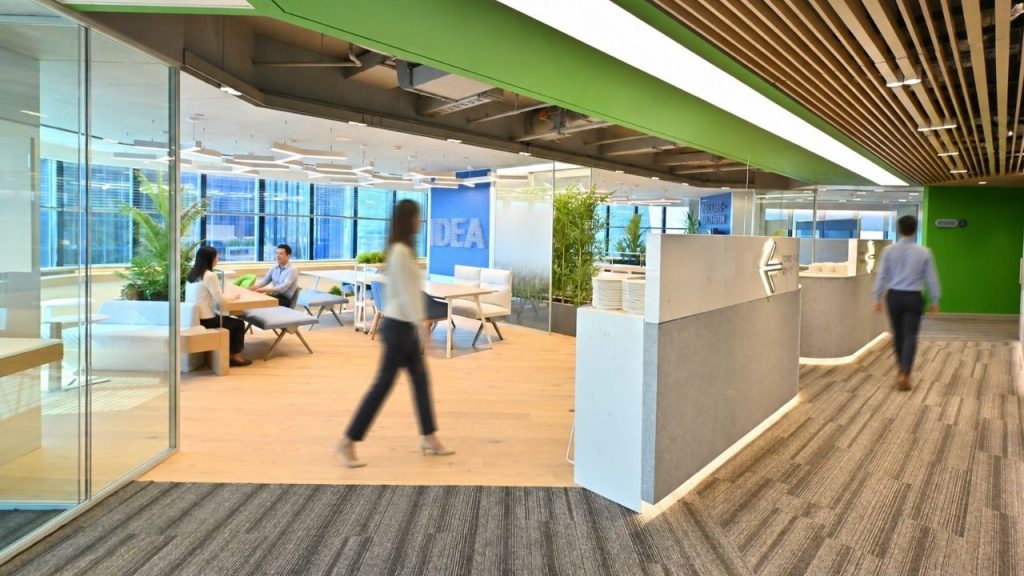
Walking paths within an office—meaning circulation lines—are like the main avenues of a city. When corridors are too narrow, labyrinth-like, or cluttered with obstacles, employees experience subconscious mental fatigue. A proper spatial flow ensures that a person takes the shortest and most seamless route when heading to the photocopier, a meeting room, or a colleague’s desk.
Particularly in open-office plans, separating main walking routes intuitively through color or material differences in flooring (e.g., transitioning from carpet to hardwood) is an excellent solution. This prevents constant foot traffic from flowing right next to desks that require deep focus, minimizing interruptions. If you are experiencing such bottlenecks in your current office layout and want to identify where you went wrong, you can also check out our guide: 5 Common Mistakes in Office Renovation and New Solutions for other details frequently overlooked during the layout process.
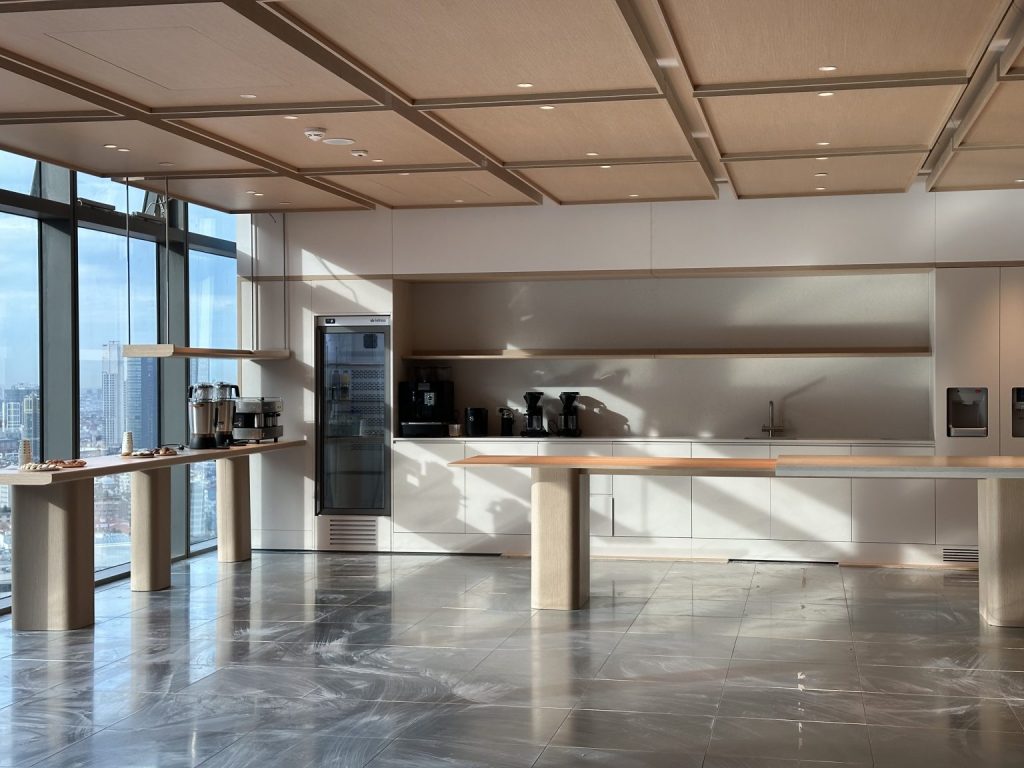
Social areas and break spots, like the kitchen, are essentially the heart of any office; they are where energy peaks. However, the positioning of these areas must strike a very delicate balance in the layout scheme. When the coffee station is too close to workstations, machine noise and lively chats can completely distract the team at the adjacent desks. Conversely, social areas tucked away in remote or isolated corners weaken employee motivation and connection.
In an ideal setup, the kitchen and lounge areas should be close to the center of the office but acoustically separated from work zones via panels or glass partitions. This boosts “accidental encounters” and creative dialogues among teams while preserving the tranquility of zones that need to remain quiet. To explore the global criteria companies use to design human-centric, healthy, and sustainable spaces, check out our previous blog post.
Team sizes, weekly project dynamics, or daily needs can change rapidly. Consequently, fixed and bulky desks turn into one of the biggest obstacles blocking spatial flow. Furniture systems that are wheeled, foldable, or divisible with modular panels allow the space to transform instantly according to current needs.
Modular tables combined in the morning for a large departmental meeting can quickly be separated in the afternoon to offer independent spaces for three different small working groups. This flexibility allows you to use physical square footage in the most efficient way while saving employees from monotony. If you are curious about how innovative architectural approaches make spatial hierarchy more liberating, you can browse our article: 10 Architectural Trends That Will Shape Office Design in 2026.
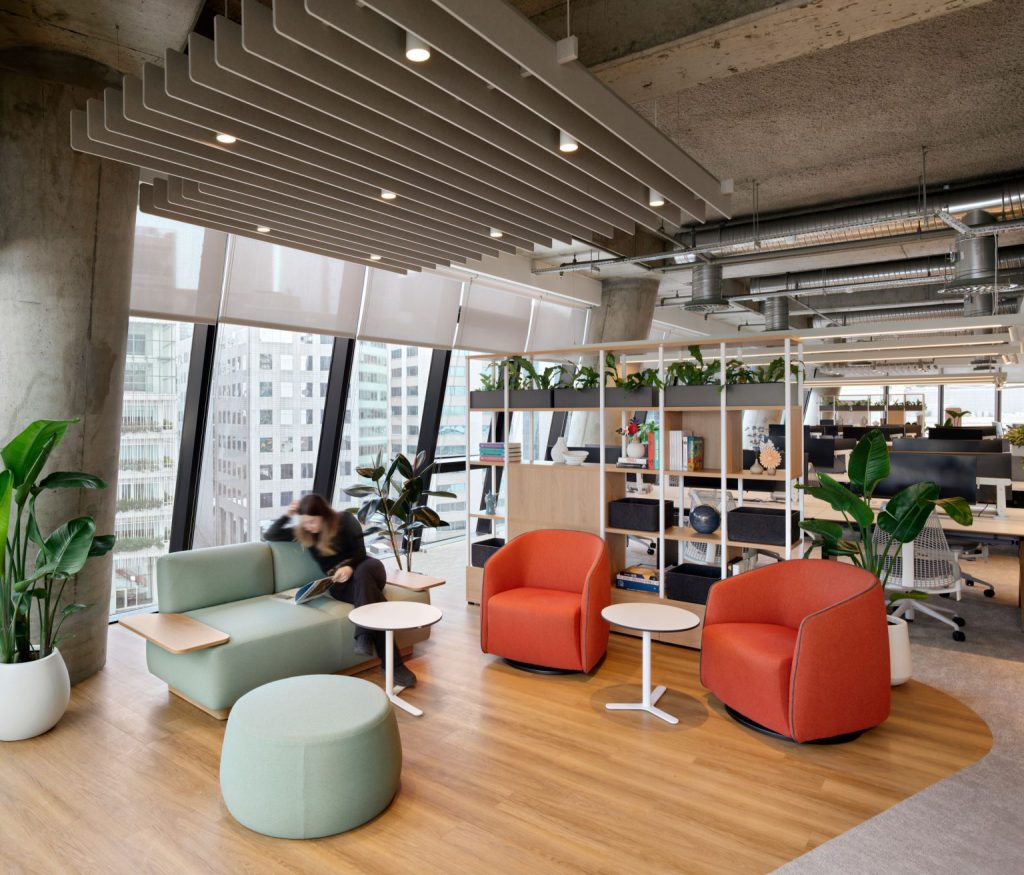
Just as physical walking paths are critical, the flow of light and sightlines within the office is equally vital. By human biology, we need natural light and a connection to the outside world. When planning a proper spatial flow, operational teams sitting at their desks all day should be positioned closest to windows to maximize their benefit from daylight.
Areas used only at specific intervals during the day, such as meeting rooms, archives, or storage, can be placed in the inner core (the central areas of the office that do not receive natural light). Choosing transparent glass partitions to allow light to reach the deeper parts of the interior ensures that even the employee at the very back of the office maintains visual contact with the outside world. This biophilic approach directly translates into job performance.
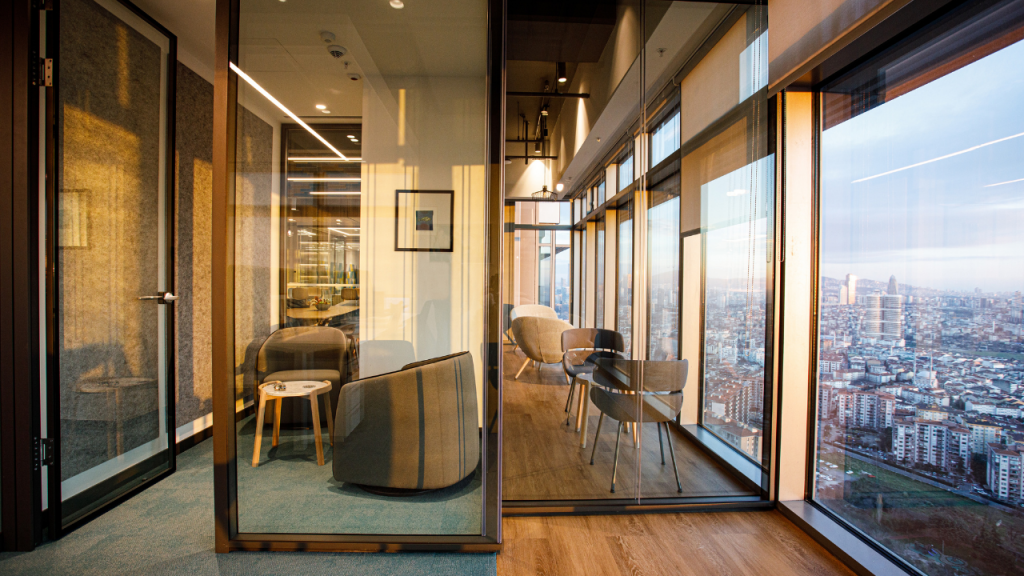
In summary; clarifying circulation paths within the office, correctly separating noisy and quiet zones, and optimizing the flow of daylight is not just an aesthetic choice—it is a strategic move that elevates corporate culture and operational speed. Improving the physical environment reduces employees’ unnecessary daily fatigue and stress factors, directly reflecting on business outputs as a 20% performance increase.
If you would like to closely examine real-life, dynamic examples of this spatial transformation and our design processes, you can browse through our projects.