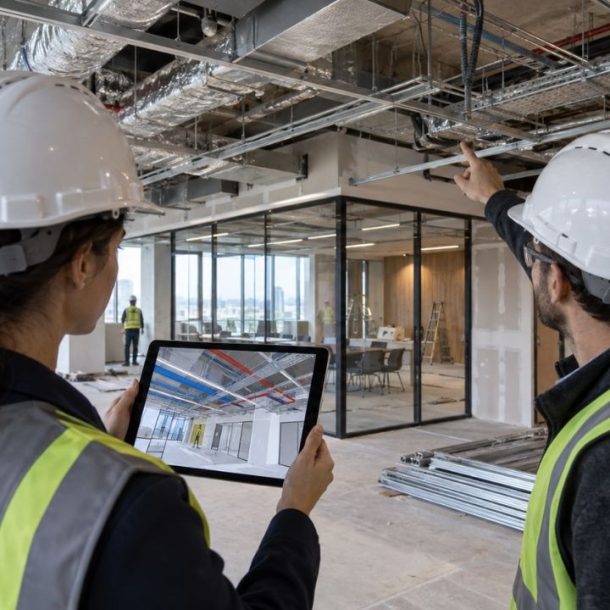

Moving into a new office brings an immediate sense of change, but understanding whether the space supports your team takes longer. To evaluate your new office, you need to look beyond first impressions and examine how people work, how spaces are used and how building systems perform. A structured post-occupancy evaluation helps turn those observations into practical improvements, giving your workplace the opportunity to develop around everyday needs.
Start with the reasons behind the move. Perhaps your previous office lacked quiet areas, meeting rooms were difficult to book, or teams struggled to work together. These priorities should become the starting point for your evaluation.
Revisit the workplace brief and choose a small number of outcomes you can assess consistently. If the aim was better concentration, ask whether employees can find a suitable place for focused work. If collaboration was the priority, check whether teams can meet without disturbing nearby colleagues.
Useful questions include:
Where possible, compare results with information collected before the move. Without an earlier baseline, establish one now and use it for future reviews. Record attendance levels, working arrangements and any ongoing move-related disruption alongside the results.
Keep completion checks and workplace evaluation connected, while giving each a clear purpose. A faulty door closer belongs on the defects list; a quiet room that nobody uses needs investigation into its location, equipment or booking rules. For a wider view of how objectives shape delivery, explore what makes a successful workplace fit-out project.
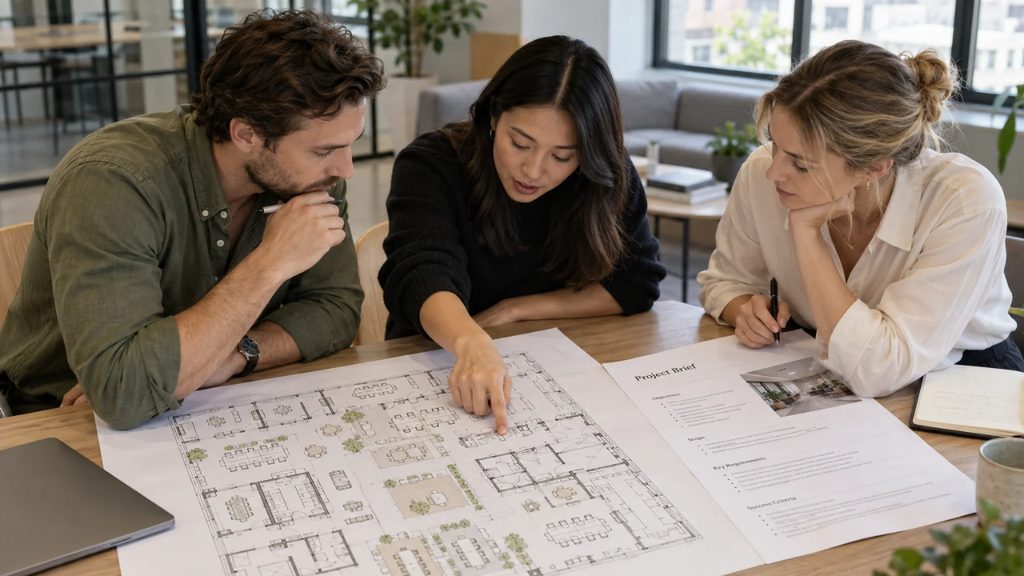
Employee workplace feedback helps explain what occupancy figures cannot. A workstation may be available throughout the day because it is uncomfortable, too exposed or far from the team that needs it.
Use a short survey that takes only a few minutes to complete. Ask employees to rate individual aspects of the workplace on a consistent scale, then provide space for comments. A broad question about whether people like the office will rarely give you enough detail to act.
Include statements such as:
Add one open question: “What single change would make your working day easier?” Follow up through small group discussions or workplace walkthroughs, especially where experiences differ between teams.
CIBSE’s TM62 guidance on surveying occupant satisfaction describes occupant surveys as a complement to technical and quantitative performance analysis. The practical implication is to consider what employees report alongside what you observe and measure.
Make feedback inclusive by offering different ways to contribute and inviting comments about sensory comfort, accessibility and individual working needs. Where possible, collect responses anonymously and avoid reporting categories small enough to identify individuals. Share the response count so that a small sample is not mistaken for the experience of the whole organisation.
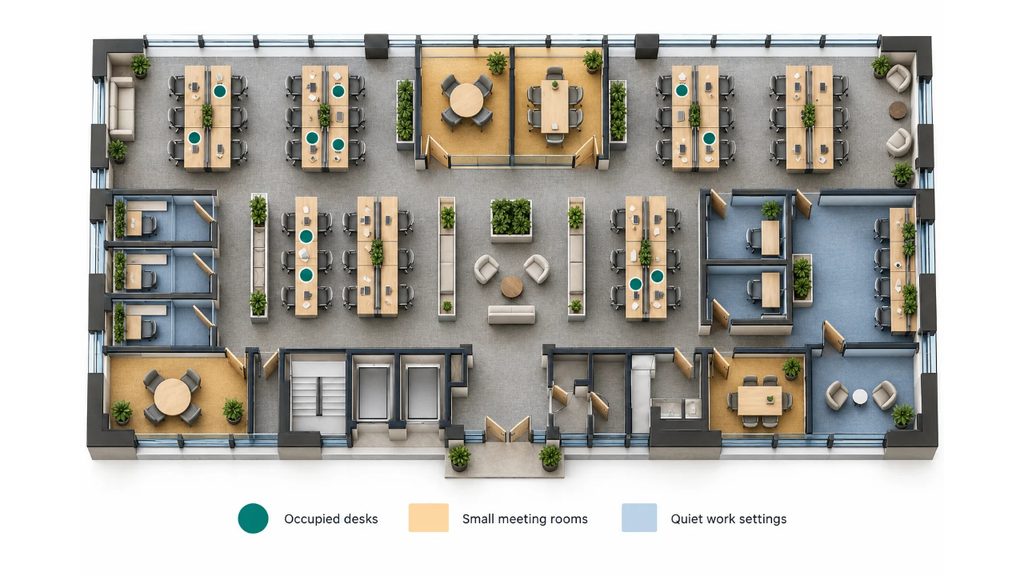
Office space utilisation should reveal whether the available settings match demand. A weekly average can hide a shortage of quiet desks on Tuesday and largely empty workstations on Friday.
Observe several representative weeks, covering different times of day and both busy and quieter attendance patterns. A smaller office can begin with scheduled walkthroughs and a simple floor-plan log. Booking records or occupancy sensors can provide additional detail where available.
Keep the measures clear:
For example, if 60 of 100 usable desks are occupied during a check, observed desk occupancy is 60%. That snapshot does not explain how long people stayed or whether the remaining desks were suitable for their work.
Look for mismatches before changing the layout. Two-person calls in large boardrooms may suggest a shortage of smaller spaces. An unused collaboration area may lack convenient power or sit beside desks where conversation feels disruptive.
Test explanations with employees and make small adjustments first, such as clearer booking rules or relocating movable furniture. Check the results before committing to permanent alterations. Our article on smart office design technologies explores tools that can support this process. Agree how any data will be collected and reported, keeping the evaluation focused on shared spaces and workplace needs.
A room can look complete and still feel difficult to work in. Evaluate comfort in occupied conditions, paying attention to the locations and times associated with recurring concerns.
Combine employee comments with focused checks:
Map issues onto the floor plan. If several employees report afternoon glare along the same facade, investigate that location during the relevant hours. If a meeting room feels uncomfortable only when full, review its occupancy and ventilation operation together.
Avoid treating one reading as a complete diagnosis. A temperature measurement does not capture every aspect of thermal comfort, and a CO₂ reading alone cannot describe overall indoor air quality. Where concerns persist, ask the relevant building services or workplace specialist to investigate.
Track the effect of any adjustment, whether it involves blinds, furniture positioning, control settings or acoustic treatment. An office occupied in autumn will also need review under different seasonal conditions. Keep a record of unresolved items and agree when the team will return to them.
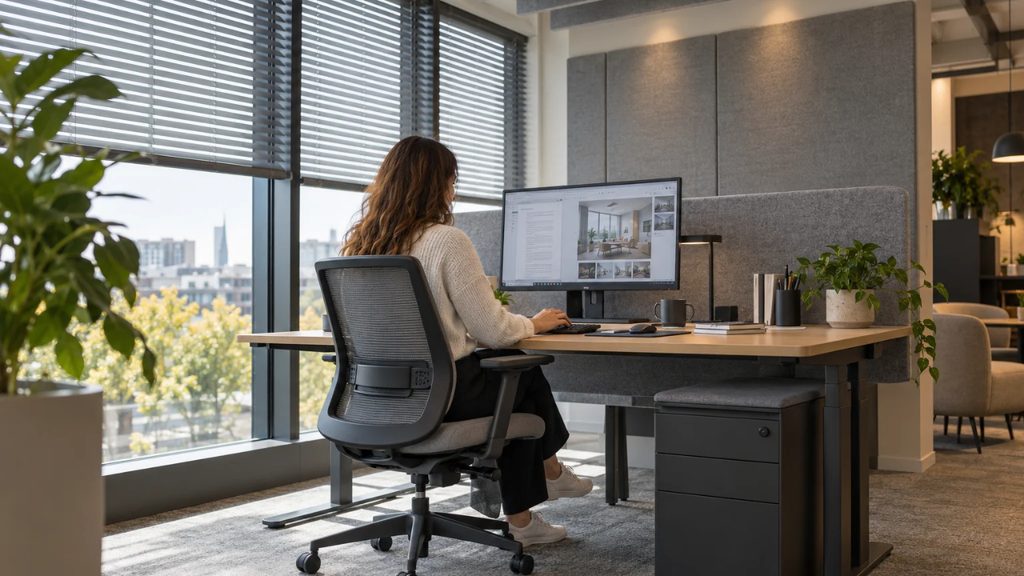
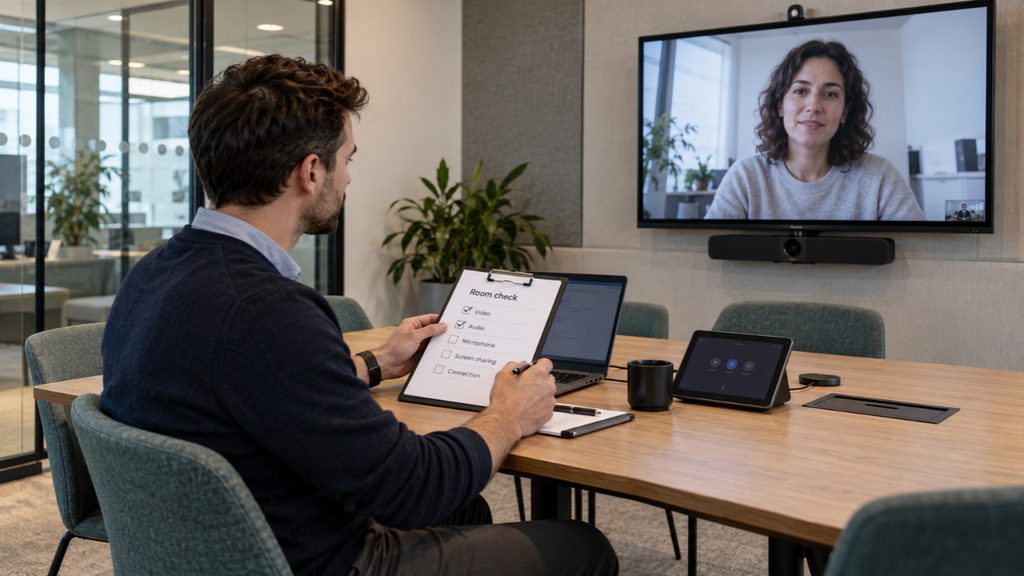
The experience of a new office also depends on the tasks people repeat every day. Connecting to a video meeting, finding storage or welcoming a visitor should be straightforward enough to manage without repeated assistance.
Test the full journey with employees and facilities colleagues. In meeting rooms, include participants joining remotely so that camera coverage, speech clarity and screen sharing are assessed from both sides of the call.
Review a short operational checklist:
Record repeated support requests and how long they remain open. Recurring problems may point to an equipment fault, a confusing interface or a need for clearer instructions. Assign each issue to someone who can resolve it, including the landlord or building management team where responsibilities overlap.
Review energy use alongside these operational checks. Look for lighting or equipment running outside agreed operating hours and investigate unusual changes with facilities staff. Compare like-for-like periods where possible, taking account of occupancy, weather and the equipment being used.
An early bill cannot establish the office’s long-term energy performance on its own. Build a record over time and use the findings to guide further investigation. Diem UK’s article on smart facility management with digital twins explores how connected building information can support ongoing operational decisions.
Evaluation becomes useful when it leads to visible action. Bring employee feedback, space observations and operational findings into one improvement log, with a named owner and review date for each item.
Prioritise by impact and urgency. Address safety, accessibility and essential operational issues promptly through the appropriate teams. Then assess improvements such as acoustic adjustments, clearer signage or revised booking arrangements according to the disruption they cause, the people affected and the likely benefit.
A practical starting schedule is:
| Review point | Main focus | Useful output |
|---|---|---|
| First 30 days | Settling in, defects, instructions and immediate difficulties | Issue log with owners and agreed actions |
| Around 60 days | Employee feedback and representative space-use patterns | Prioritised improvement plan |
| Around 90 days | Results of initial changes and outstanding concerns | Follow-up scorecard and next review dates |
| Later seasonal reviews | Comfort and building operation under different conditions | Updated actions based on a fuller operating record |
Adapt this schedule to the size and complexity of the workplace. Major problems should be addressed as they arise, while some patterns will need longer observation.
For each change, agree what improvement would look like. If the issue is difficulty finding a small meeting space, track availability and repeat the relevant survey question after the change. Record other factors, such as attendance, that could affect the result.
Tell employees what you heard, what has changed and what remains under review. Distinguish reported improvements in concentration from proven business productivity gains. A repeatable evaluation gives you a firmer basis for future workplace decisions.
A post-occupancy evaluation helps you understand how your new office supports people, space and daily operations. Combining feedback with observation and technical checks creates a practical basis for improvements as working patterns develop. Explore Diem UK’s design, build and change management services to see how our approach connects workplace needs with project delivery.
Contact Diem UK to discuss your workplace needs.