

Taking on a new commercial property in London is a major milestone and a significant capital investment. Before signing on the dotted line, getting clear on your real setup costs is the single best way to protect your bottom line.
Our 2026 London Fit-Out Guide provides up-to-date benchmarks on Central London space costs per square foot, a clear breakdown of landlord-funded baseline shells (Cat A) versus complete tenant fit-outs (Cat B), and an overview of where budget overruns occur. Ranging from M&E infrastructure to bespoke finishes. You will also get actionable strategies to de-risk procurement, keep your project on schedule, and control expenses from day one. A realistic budget isn’t just about controlling costs; it’s about making smarter decisions at every stage of your real estate strategy.
London remains one of the UK’s most complex and demanding office fit-out environments, where tight labour availability, complex building services, strict logistics, and the surge in demand for top-tier Grade A space heavily impact the bottom line. Data from Cushman & Wakefield’s UK Office Fit-Out Cost Guide 2026 reveals that all-in fit-out costs across the capital currently range between £148 and £359 per square foot depending on your specification targets. Understanding these local cost dynamics, logistics constraints, and specification benchmarks early in the process is essential to de-risking procurement and keeping your commercial real estate project on budget.
| Fit-Out Tier | Indicative All-In Cost / sq ft | Typical Characteristics |
|---|---|---|
| Low Specification | £148 | Functional workplace, standard finishes and essential building services |
| Medium Specification | £243 | Enhanced finishes, collaborative areas, upgraded technology and acoustics |
| High Specification | £359 | Bespoke design, premium finishes, advanced technology and complex MEP requirements |
Figures are indicative London benchmarks published in Cushman & Wakefield’s UK Office Fit-Out Cost Guide 2026. Actual costs will vary according to building condition, project scope, programme, procurement route and specification. The guide presents these figures on an all-in basis.
Understanding how these benchmarks translate across a total floor plate can support early-stage budgeting and lease negotiations:
These calculations are broad benchmark illustrations rather than project quotations. Detailed budgets should be developed following a technical assessment of the property and confirmation of the project scope.
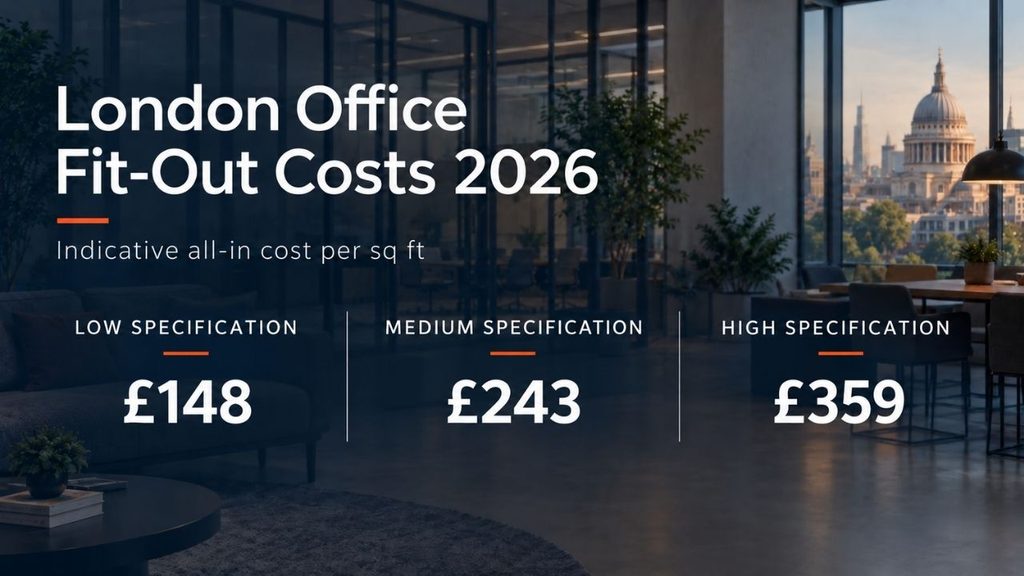
Source: Cushman & Wakefield, UK Office Fit-Out Cost Guide 2026. Figures represent indicative all-in London fit-out costs and may vary according to project scope, specification and building condition.
Businesses considering both upfront expenditure and long-term workplace performance can explore our completed schemes on the Diem UK Projects page. These projects demonstrate how coordinated design and construction can support greater clarity across project scope, programme and budget.
To budget effectively, corporate tenants must clearly distinguish between landlord -provided base works and tenant-specific interior architecture. Confusion over where Category A responsibilities end and Category B requirements begin remains one of the most common and expensive causes of unexpected variation orders during construction. Mapping out these boundaries before signing lease agreements protects your capital, streamlines contractor scope, and keeps your project on track from design to handover.
Category A works deliver a clean, functional shell ready for occupancy fit-out:
The precise Cat A specification can vary between buildings and lease agreements, so tenants should confirm the landlord’s exact scope before committing to the property.
Category B brings the space to life as an operational, brand-led workplace:
To understand how early planning and procurement protect your bottom line from execution traps, read our strategic guide on What Makes a Successful Workplace Fit-Out Project in 2026?.
No two London commercial spaces share identical cost profiles. From Mayfair heritage buildings to Canary Wharf towers, specific technical and geographical parameters dictate the bottom-line estimate.
Modifications to mechanical, electrical and plumbing systems can represent a significant proportion of the overall fit-out budget, particularly where the existing building services require extensive adaptation.
Modern workplaces demand high-performance acoustic privacy (rated partitions, baffles, and wall panels) alongside seamless video conferencing infrastructure. Investing in high-spec hybrid meeting rooms adds substantial value to daily workflow but demands precision cabling and acoustic testing.
Sites located in the City of London, West End, or within Conservation Areas often involve restricted delivery windows, out-of-hours working requirements, and complex crane or loading bay permits that impact project preliminaries.
Sustainable specifications may increase certain upfront procurement costs, but careful material selection and energy-efficient systems can support lower operational consumption and long-term asset performance.
Navigating the Licence for Alterations process requires statutory architectural submissions, structural checks, and third-party consultant approvals. Delays in obtaining your LTA can lead to site standstills and inflated holding costs.
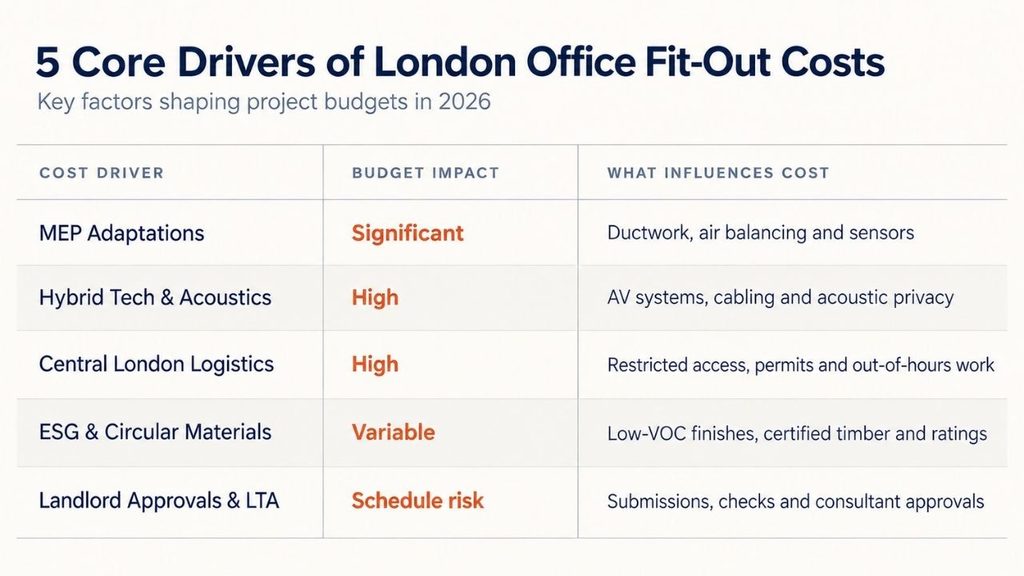
Source: Diem UK analysis informed by the Cushman & Wakefield UK Office Fit-Out Cost Guide 2026, BCO Guide to Fit-Out and relevant guidance from BREEAM and the WELL Building Standard.
Achieving cost certainty requires identifying secondary budget lines before tender packages are finalized. Many initial tenant estimates overlook auxiliary fees that fall outside standard trade subcontractor packages.
Before locking down your preliminary budgets, make sure to review 5 Common Mistakes in Office Renovation and New Solutions to prevent unnecessary spend on layout modifications later on.
Delivering a prestigious, productive office within a defined financial ceiling is entirely possible with proactive value engineering and lean project governance.
A pre-lease MEP and architectural assessment should be carried out before committing to a commercial property. Identifying deficient chillers, inadequate power supplies, or uneven sub-floors allows your team to negotiate landlord capital contributions (rent-free periods or tenant improvement allowances) upfront.
Rather than building fixed blockwork or unmovable drylining, invest in modular demountable acoustic partitions and flexible power grids. This enables workplace adaptations as team numbers expand without requiring disruptive demolition.
Traditional procurement routes separate the interior designer from the main contractor, often triggering disputes over buildability and unexpected variations. A single-source Design & Build approach can improve coordination between the design team, commercial managers and site supervisors, supporting clearer accountability from concept to handover.
For independent UK construction cost data and insights, consult the Building Cost Information Service (BCIS) when developing and reviewing project budgets.

Ultimately, successfully managing your London office fit-out costs in 2026 comes down to three essentials: early technical due diligence, transparent cost modelling, and aligning your workplace design directly with long-term commercial goals. With indicative all-in London benchmarks ranging from £148 to £359 per square foot, taking an informed, proactive approach is your best strategy for creating an adaptable, productive workplace while maintaining complete control over total project expenditure.
Whether you are planning a strategic Cat B transformation, refurbishing an existing corporate headquarters, or seeking pre-lease technical advice in the UK, Diem UK delivers turnkey excellence backed by an experienced architectural and engineering team.
Get in touch with the Diem UK team today to arrange an initial feasibility review and project budget estimate.