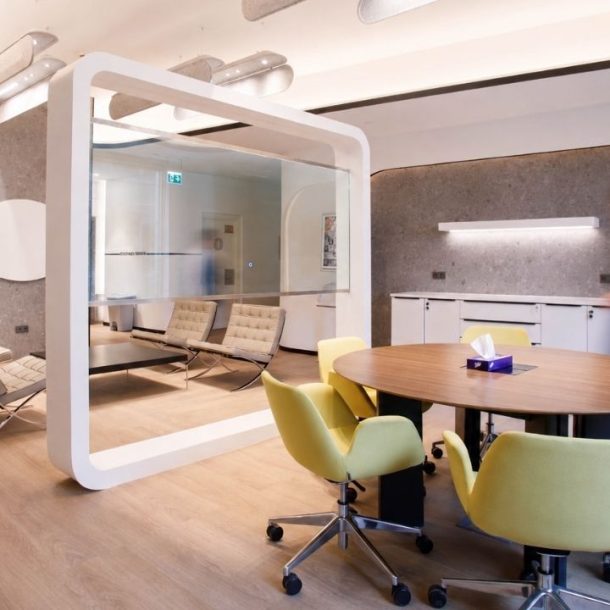

Is your corporate workspace fully optimized to bring out the absolute best in your teams? As hybrid working models stabilize across the globe, design expectations between mainland Europe and the United Kingdom are diverging faster than ever. Understanding the core layout distinctions in UK vs European offices is no longer just a design choice—it is a strategic business asset. Here are the top workspace secrets for 2026 that reveal how leading companies are redesigning their footprints for ultimate workplace efficiency.
The structural approach to spatial planning reveals a fascinating cultural contrast. Historically, corporate spaces in mainland Europe have leaned toward cellular or highly structured team zones to guarantee focused execution. Conversely, UK workspaces heavily favor fluid, open-plan environments that maximize spontaneous collaborative touchpoints. When managing regional rollouts, balancing these spatial preferences is critical to keeping employees engaged, productive, and comfortable.
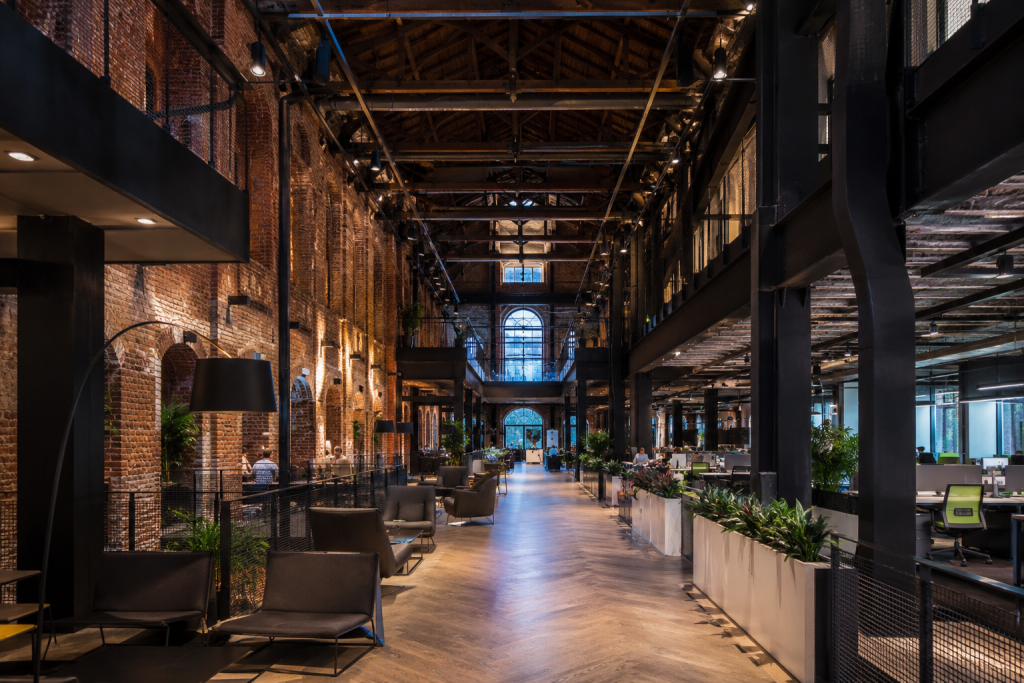
When looking at London’s commercial real estate compared to cities like Frankfurt or Paris, the treatment of historic fabric stands out. The UK market shows an exceptional mastery of retaining character while injecting cutting-edge technology into the interior. If you want to see this philosophy in action, exploring how developers handle 5 Adaptive Reuse Trends in London Historic Structures provides incredible inspiration for modern workspace transformations. Mainland Europe, while deeply historical, often builds its major corporate hubs in newer, purpose-built financial districts.
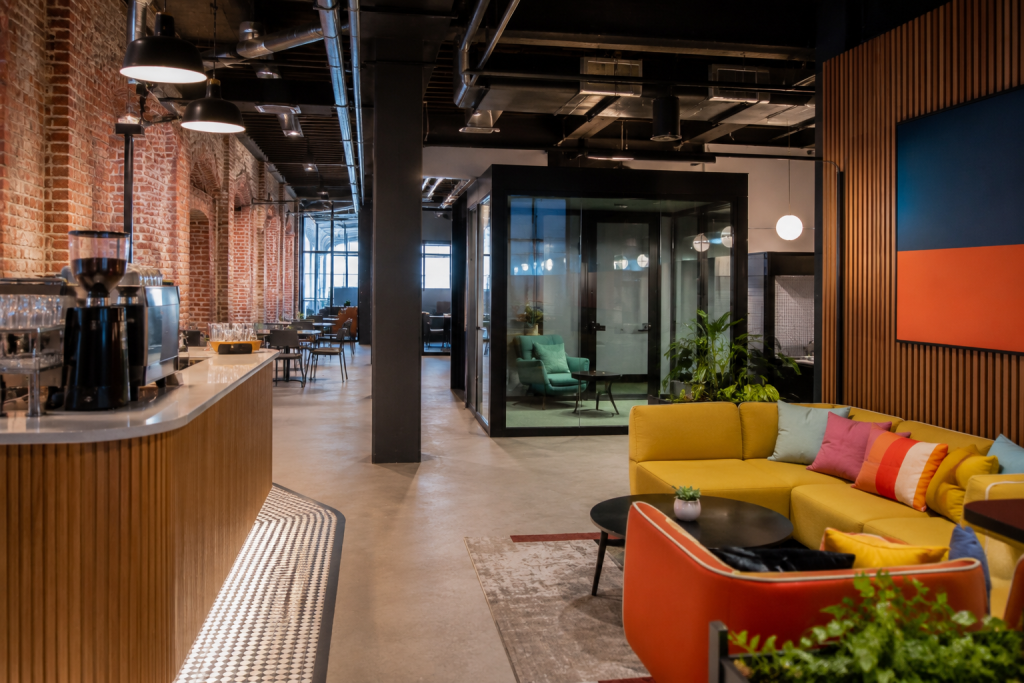
How teams focus is redefining the blueprint of the modern corporate office. European designs increasingly treat the workplace as a precise instrument for quiet concentration, investing heavily in advanced acoustic panels and isolated task areas. Meanwhile, UK offices are transforming into high-energy culture hubs centered around premium breakout areas, barista corners, and social lounges.
| UK Office Focus | European Office Focus |
| • Vibrant social collaboration | • High-concentration acoustic pods |
| • Open-plan layout hubs | • Structured, cellular team zones |
| • High-energy cultural spaces | • Biophilic and quiet wellness areas |
To master this balance seamlessly, check out our comprehensive guide on 7 Office Design Trends 2026: Designing for Deep Work to build spaces that cater to both high-energy collaboration and silent concentration.
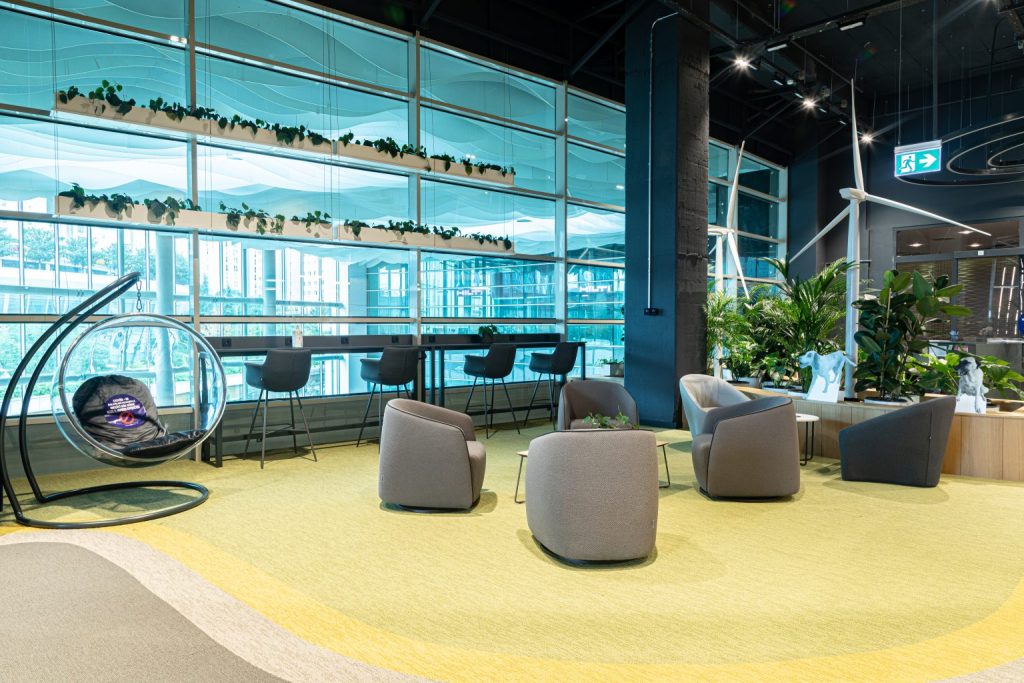
Sustainability is a massive driver in both markets, but the execution path differs. European market (Particularly the Nordics and Germany) often integrate sustainability directly into building systems, utilizing strict passive ventilation and heavily regulated lighting metrics. The UK workplace excels at capturing user-centric circular economies, using low-carbon local materials, and aiming for top-tier BREEAM certifications.
The final secret lies beneath the surface of workplace regulations. European labor laws frequently mandate that every single desk must sit within a specific distance from natural daylight. This structural requirement forces shallow floorplates and distinct architectural envelopes. The UK layout relies more heavily on dynamic artificial lighting setups and smart circadian systems, giving interior architects more creative freedom to experiment with deep floorplate configurations.
Navigating the subtle nuances of UK vs European offices requires a thoughtful blend of localized regulatory knowledge and global design forwardness. Embracing these 2026 workspace secrets will empower your business to design an environment that respects regional working habits while pushing the boundaries of workplace efficiency. Ready to elevate your international corporate space into a future-proof hub?
Explore how our specialized Diem UK Workplace Design & Build Services can bring your strategic vision to life.